110 Leatherwood Street
VIEW PHOTOS
$229,900

110 Leatherwood Street

3 Beds 2 Baths 1,240 Sq.Ft. 3,746.16 Sq.Ft.

Description

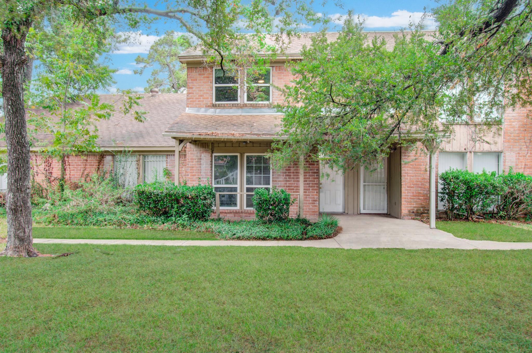
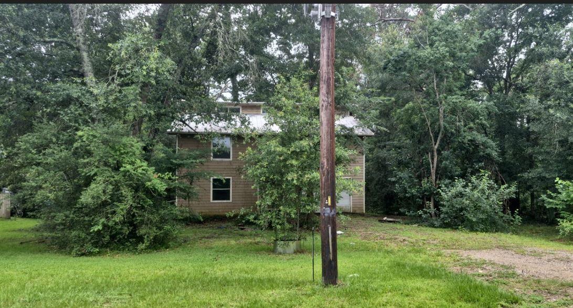
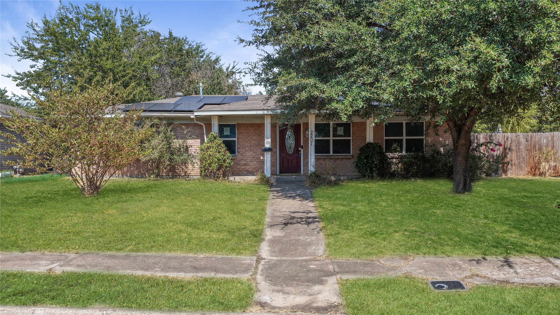
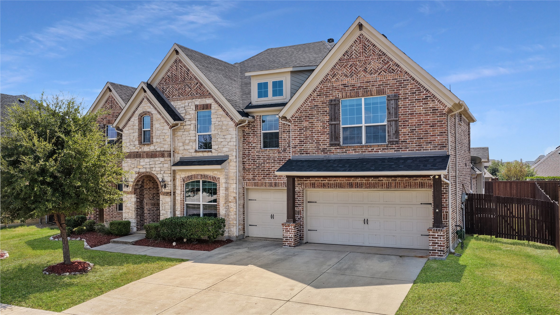
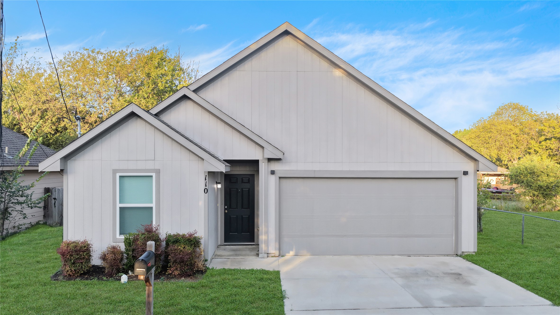
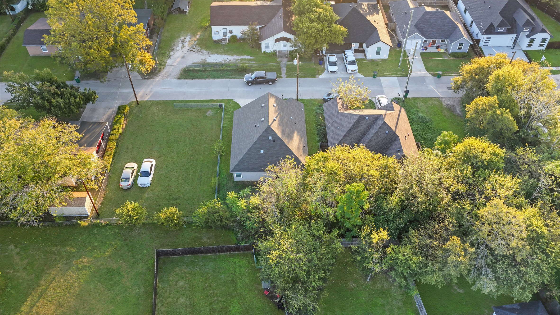
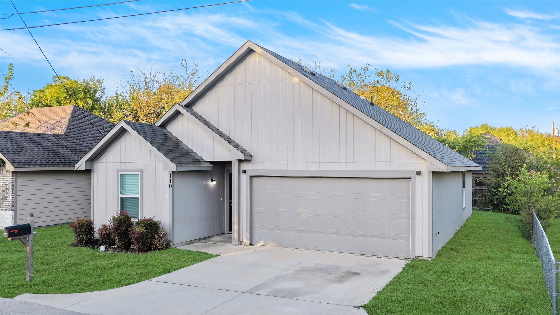
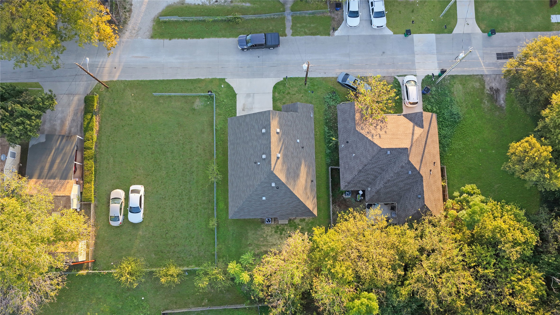
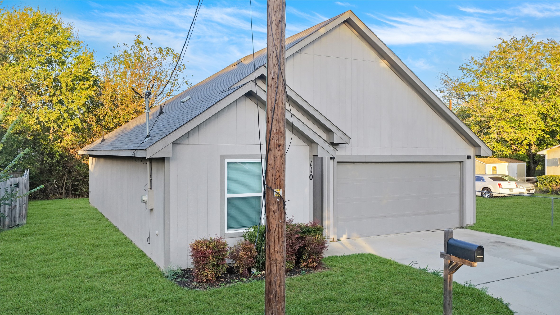
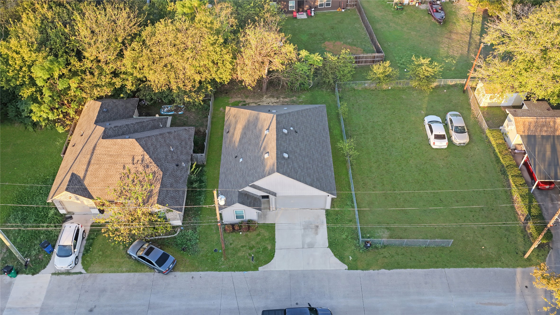
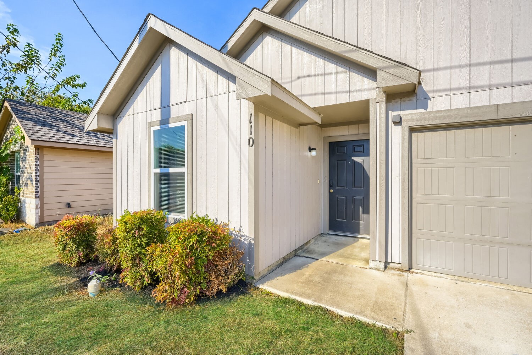
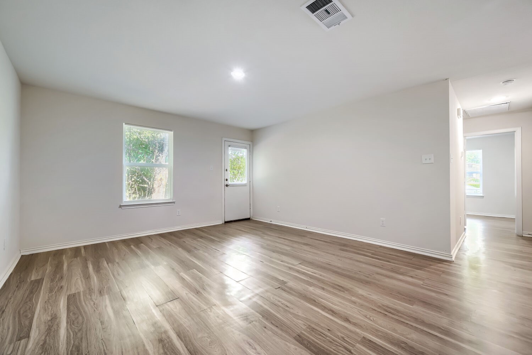
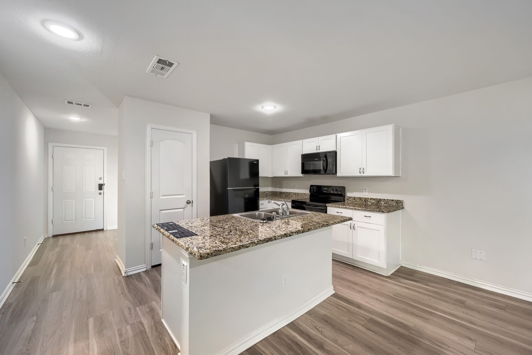
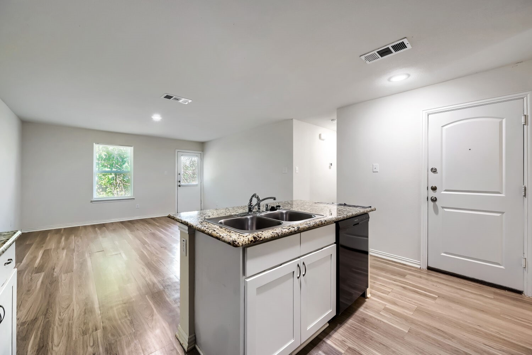
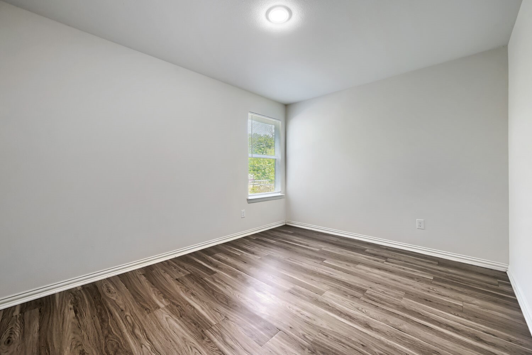
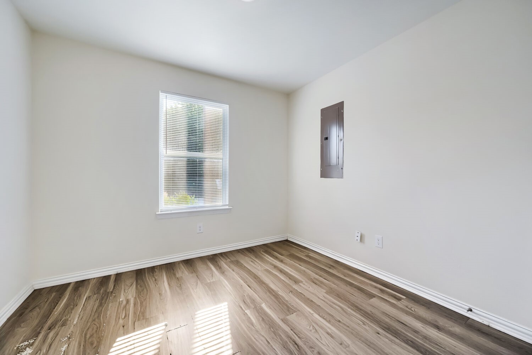
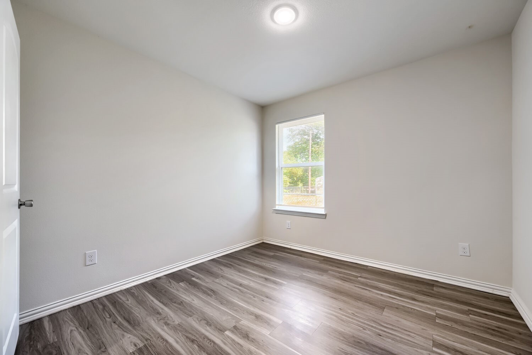
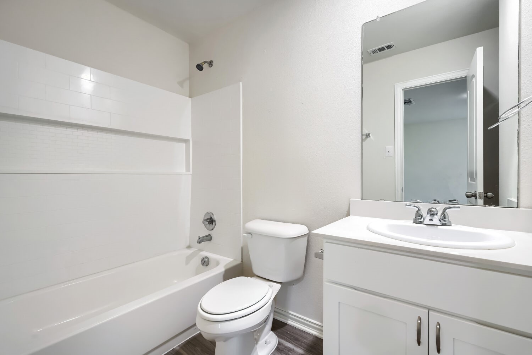
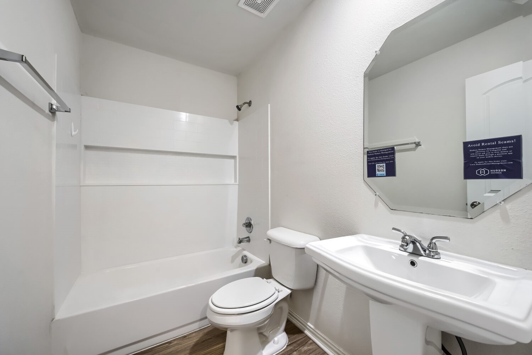
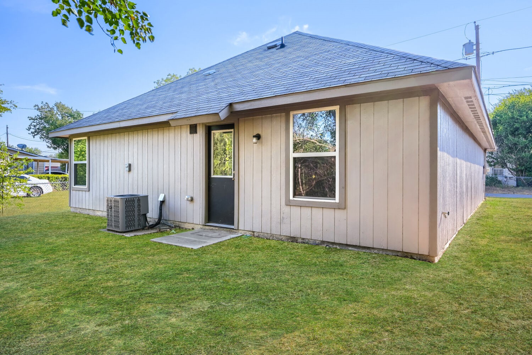
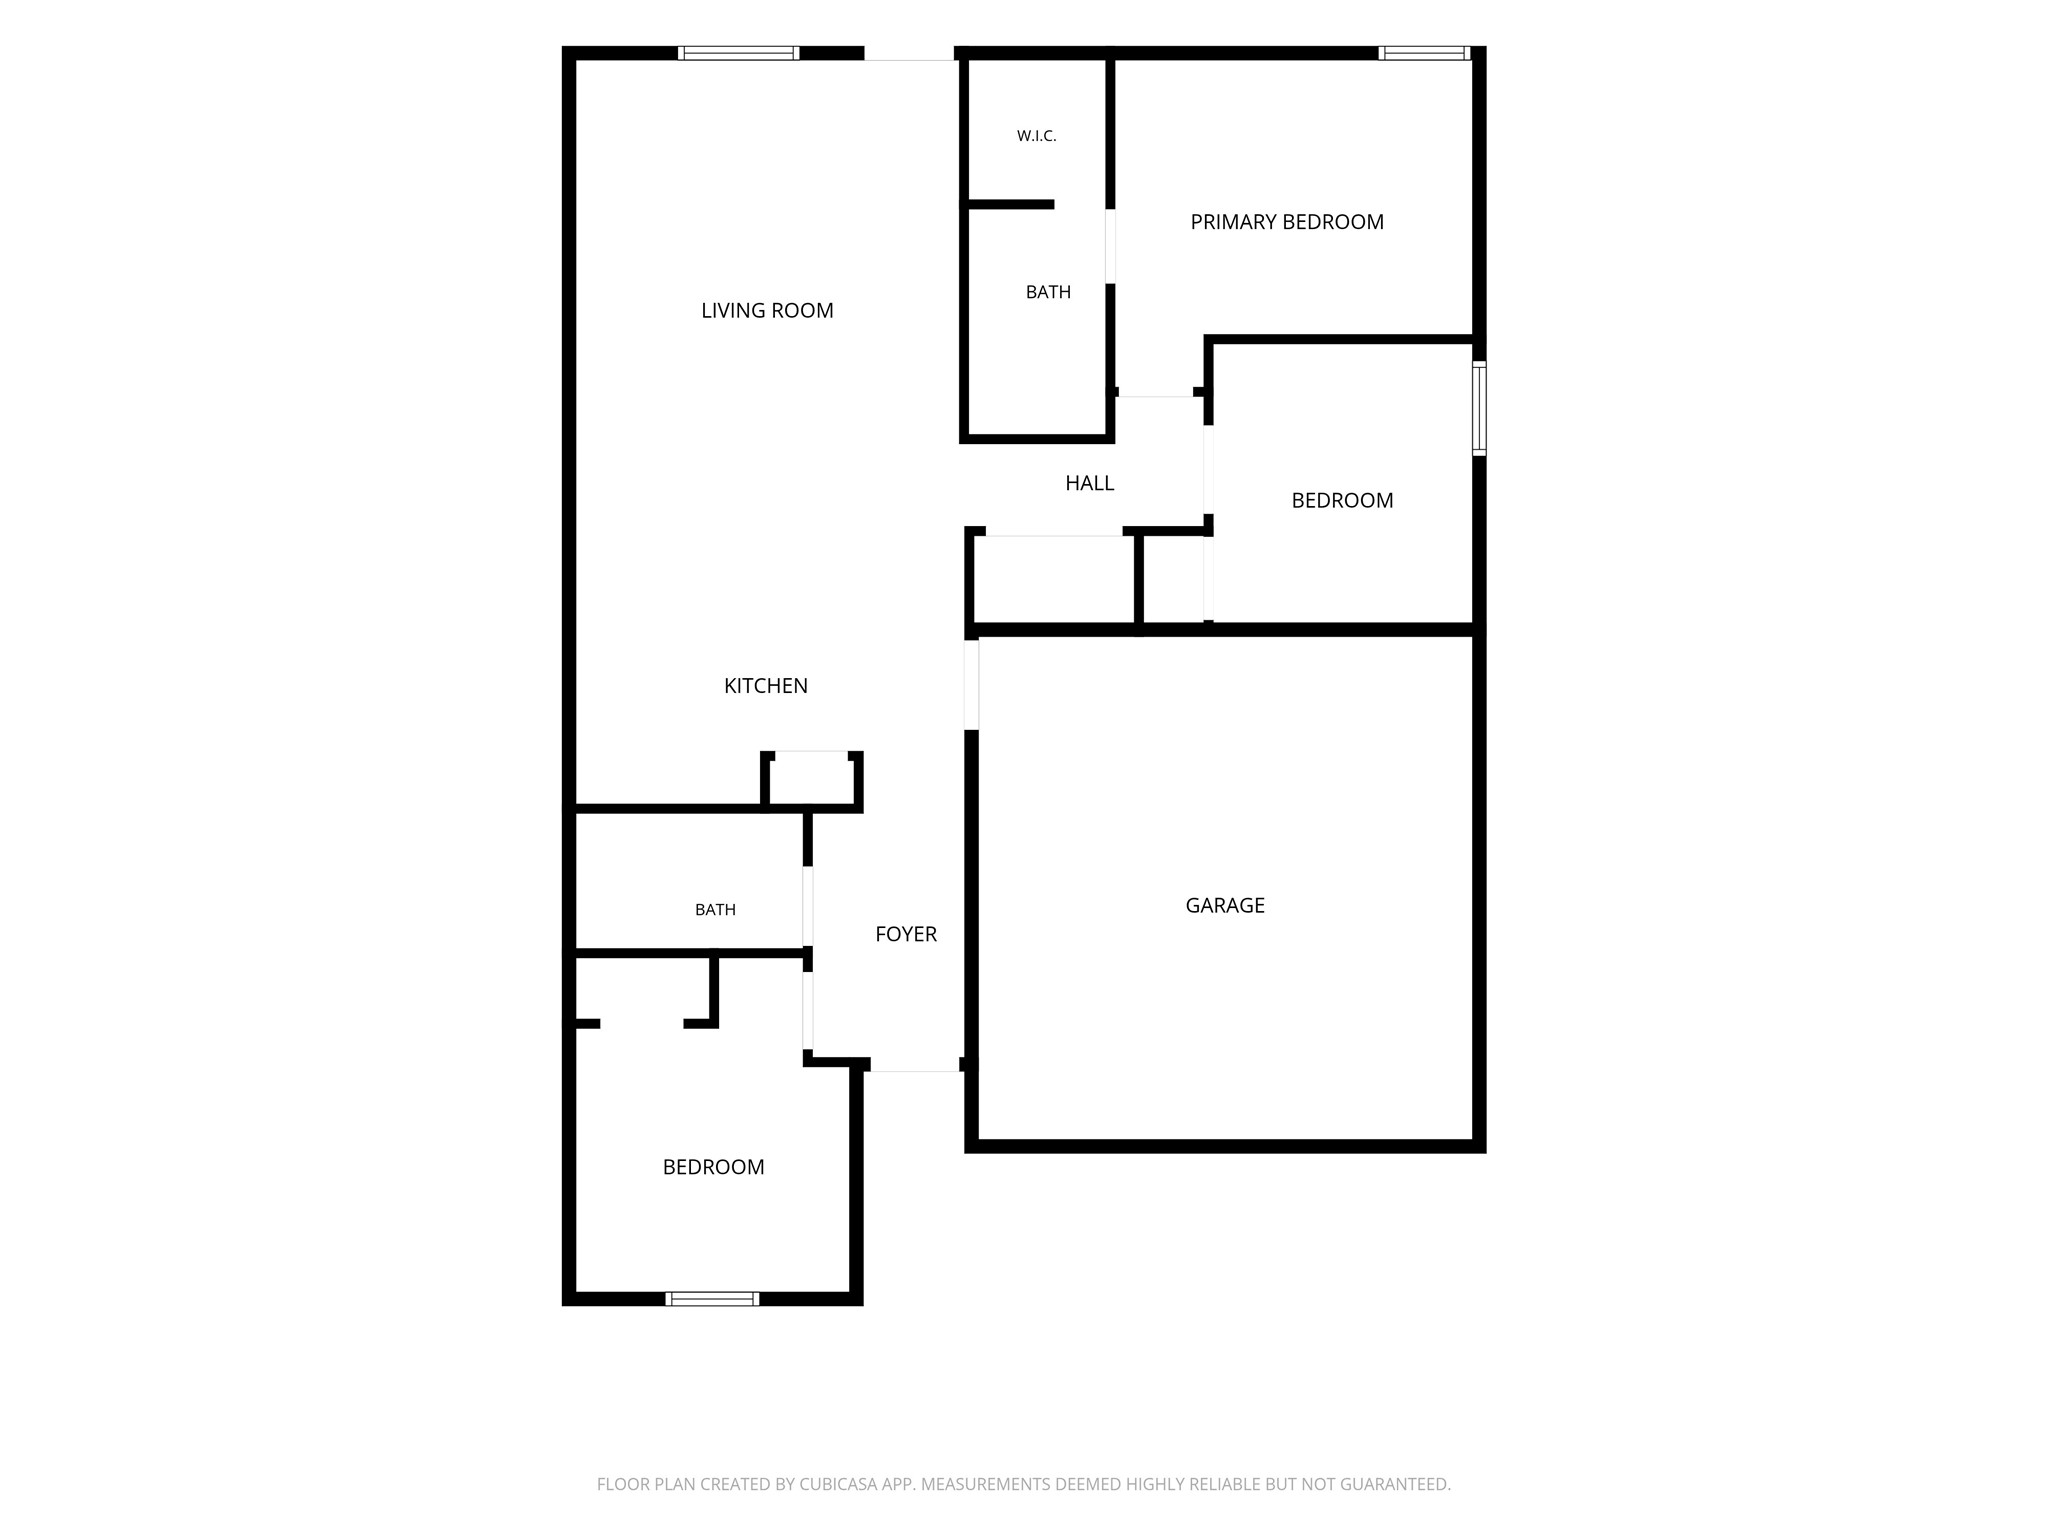
Good things come in small packages, and this Waxahachie home has plenty to offer! Built in 2020, this three bedroom, two bathroom home features an open floor plan that makes great use of the space. The spacious living room flows into the kitchen, creating a comfortable setting for everyday living and entertaining. The kitchen features granite countertops, white cabinetry, black appliances, and a convenient island with a breakfast bar. Wood look flooring runs throughout the home, giving every room a clean, consistent appearance without the hassle of carpet. The primary bedroom includes a private bathroom and walk in closet, while the two secondary bedrooms offer flexibility for guests, a home office, or additional living space. Both bathrooms feature tub and shower combinations with neutral finishes. Outside, you'll find a manageable yard with room to enjoy the outdoors without spending your entire weekend on lawn maintenance. A two car garage provides plenty of space for parking and storage. With its modern finishes, practical layout, and easy maintenance, this home is ready for its next chapter!

Share Property

Location

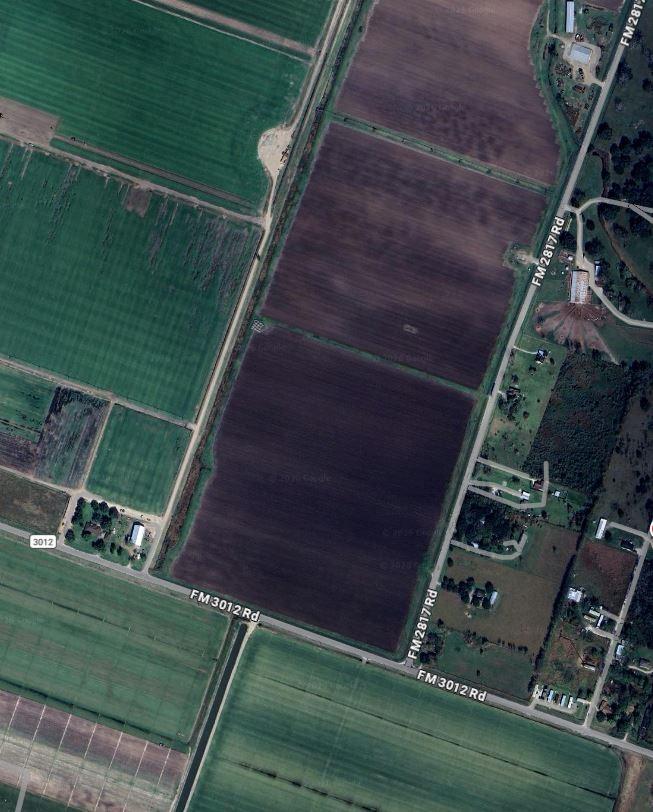
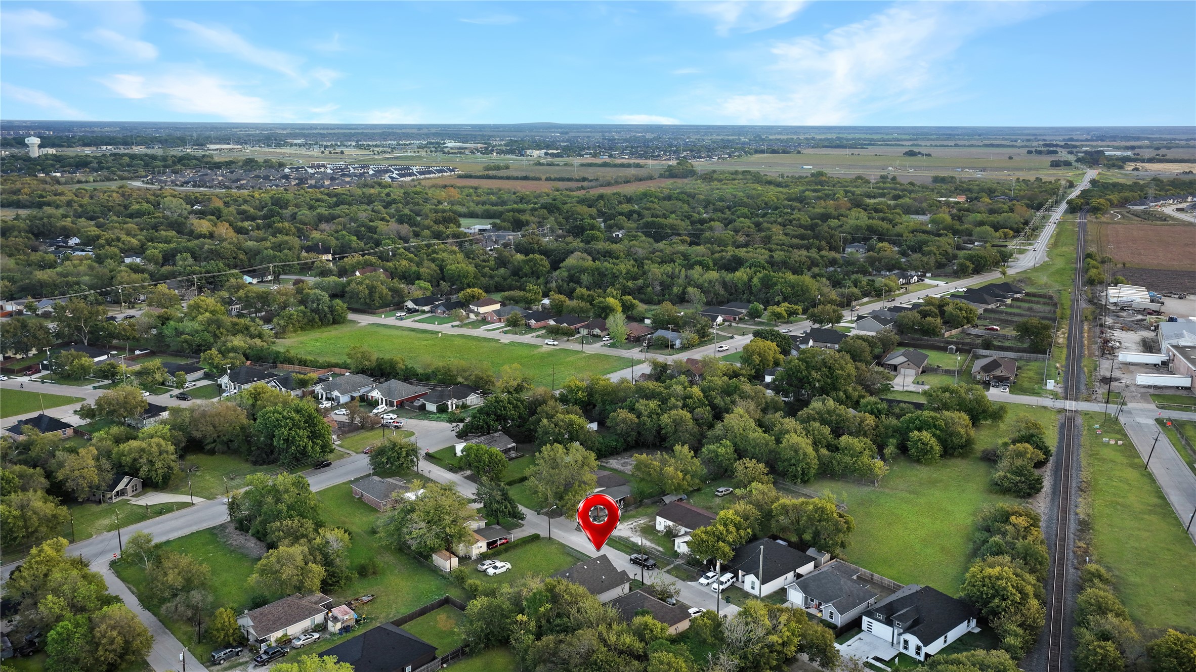
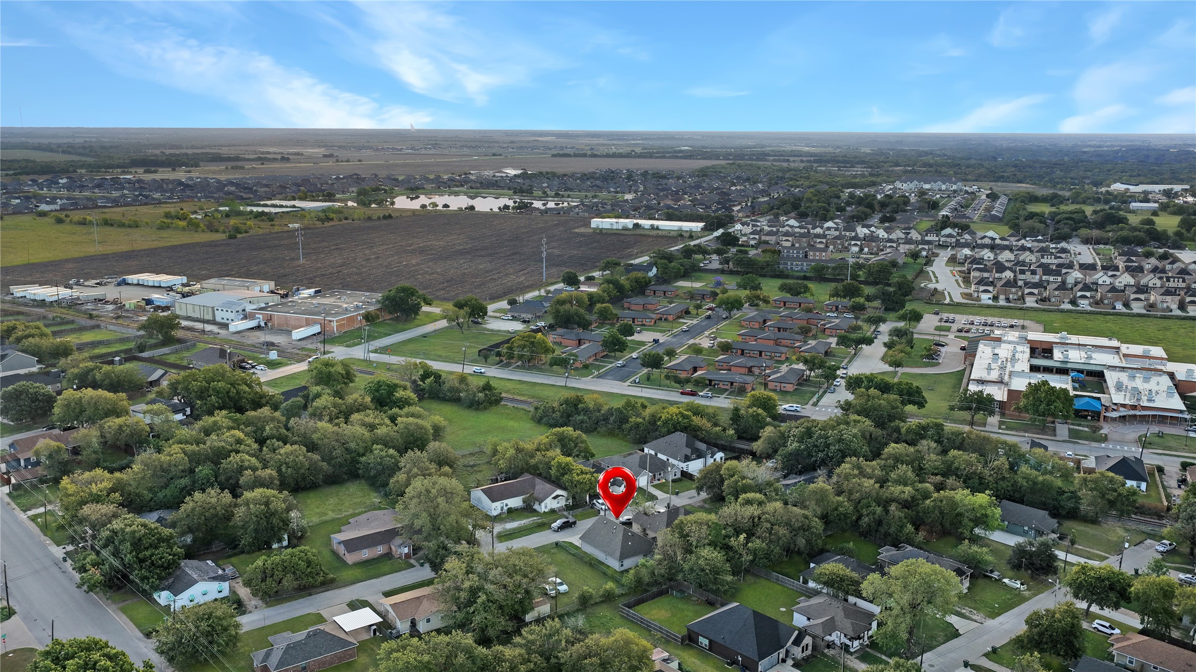
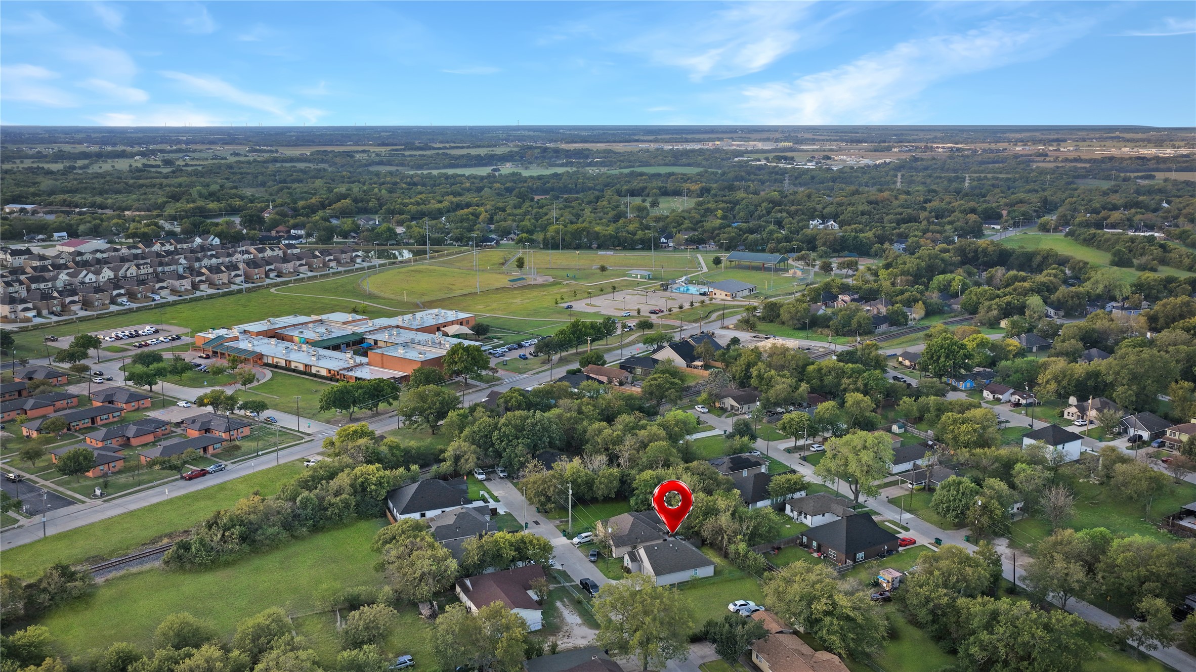
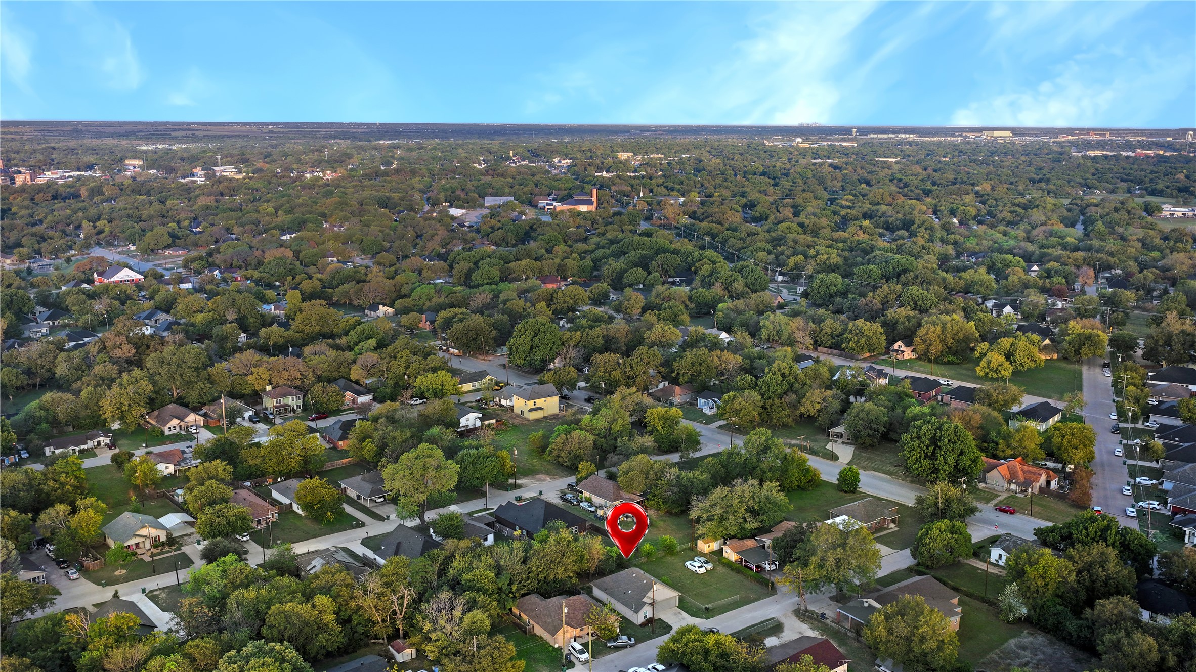
110 Leatherwood Street, Waxahachie, TX 75165

Status

For Sale
Chad Joyce

Chad Joyce

TITLE

Broker Associate

360 Virtual Tour

Take a tour of this property

Property Amenities

Interior
Appliances Dishwasher, Electric Cooktop, Electric Oven, Electric Water Heater, Disposal, Microwave, Refrigerator
Total Bedrooms: 3
Full Bathrooms: 2
Other Interior Features Decorative/Designer Lighting Fixtures, Eat-in Kitchen, Granite Counters, High Speed Internet, Kitchen Island, Open Floorplan, Walk-In Closet(s)
Area & Lot
Lot Area 3,746.16 Sq.Ft.
Living area 1,240 Sq.Ft.
MLS® ID 21427106
Year Built 2020
School District Waxahachie ISD
High School Waxahachie
Middle School Finley
Elementary School Marvin
Architecture Styles Traditional, Detached
Type Residential
Status For Sale
Exterior
Stories 1
Pool None
Air conditioning Central Air, Electric
Heat type Central, Electric
Water Source Public
Garage Space 2.0
Sewer Public Sewer
Parking Concrete, Covered, Door-Multi, Driveway, Enclosed, Garage Faces Front, Garage, Garage Door Opener, Inside Entrance, Kitchen Level
Roof Composition, Shingle
Utilities Sewer Available, Water Available
Finance
Sales Price $229,900
Real Estate Tax $5,568 yearly
image

Schedule a Showing

We would love to show you our beautiful property. Please select your preferred date and time below. An agent will be in touch shortly to confirm your appointment.

Schedule a Tour

We would love to show you our beautiful property. Please select your preferred date and time below. An agent will be in touch shortly to confirm your appointment.
Thank you for your interest in 110 Leatherwood Street, Waxahachie, TX 75165. We are reviewing your request and will be in touch shortly!

Waxahachie

Let's Talk

You’ve got questions and we can’t wait to answer them.