Leave a Message

Thank you for your message. We will be in touch with you shortly.

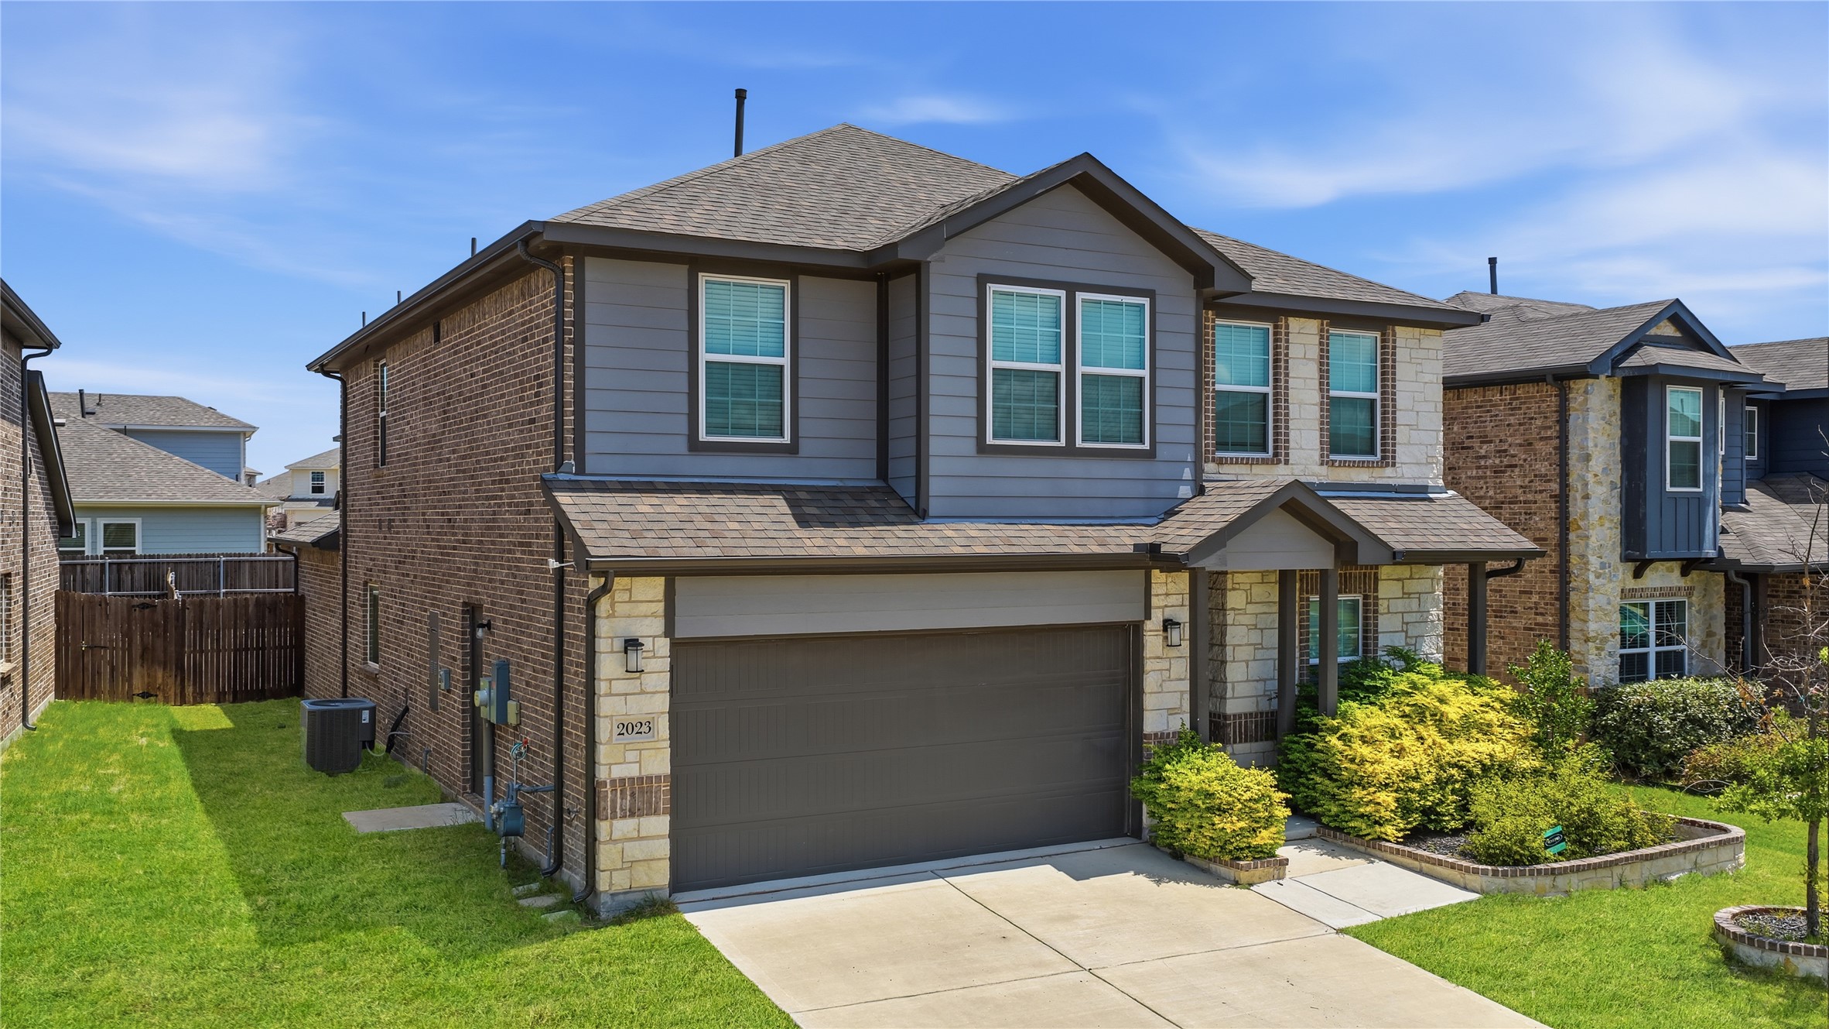
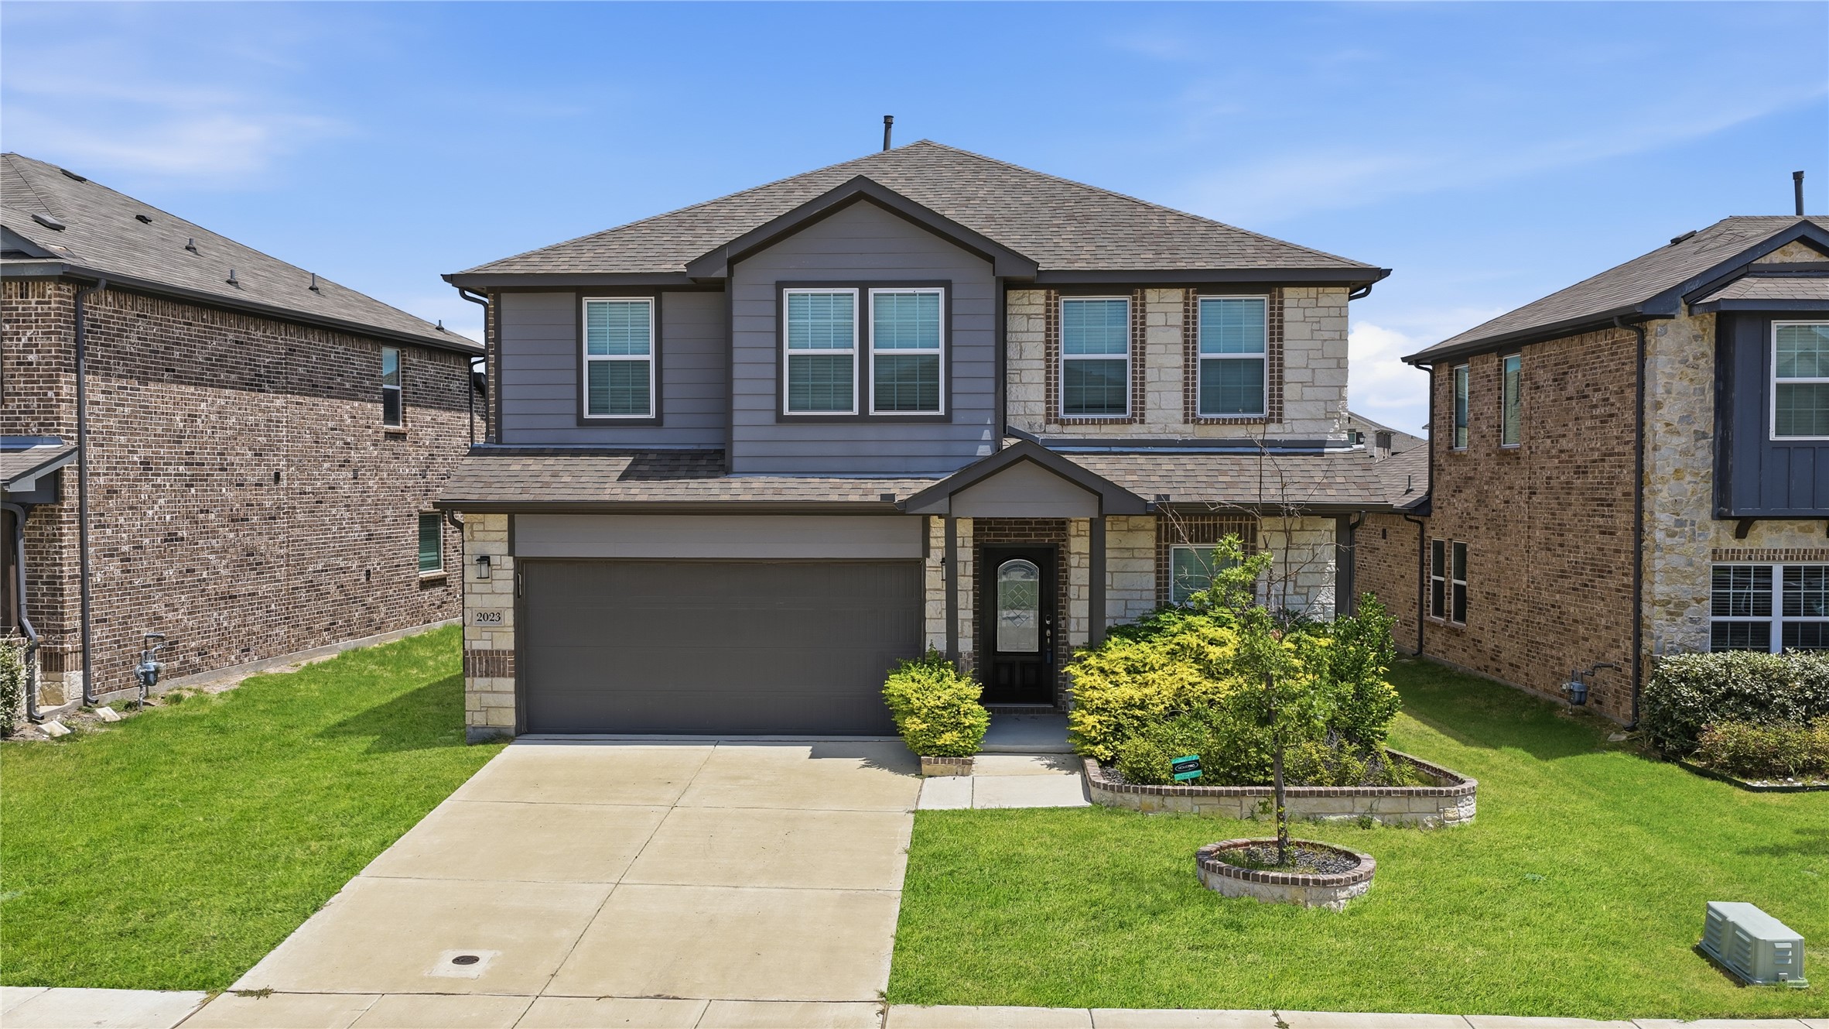
2023 Placerville Street
VIEW PHOTOS
$289,900

2023 Placerville Street

4 Beds 3 Baths 2,502 Sq.Ft. 5,532.12 Sq.Ft.

Description

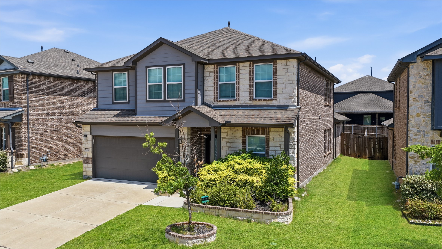
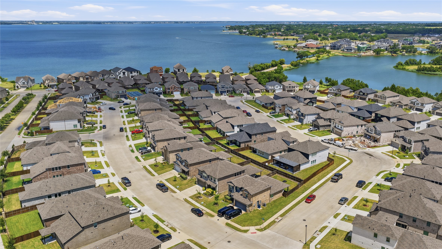
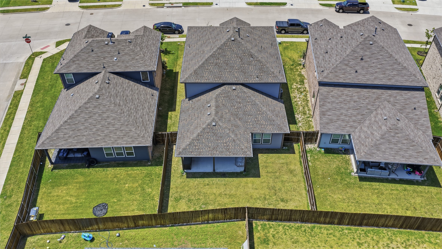
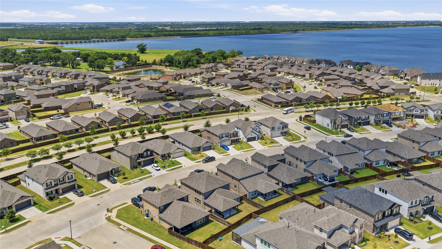
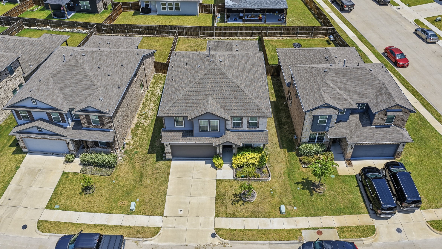
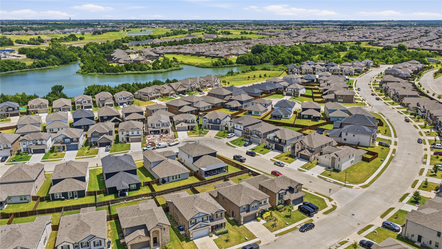
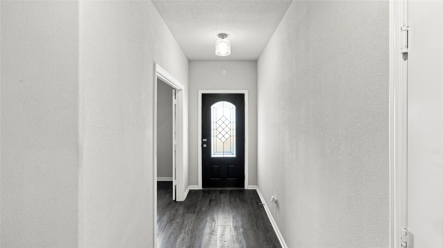
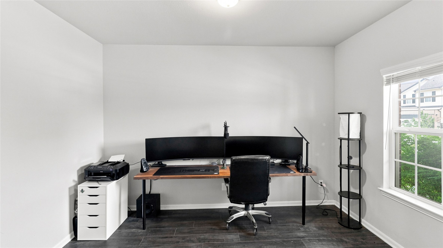
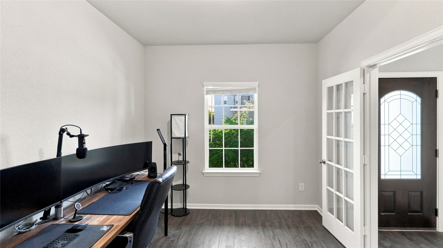
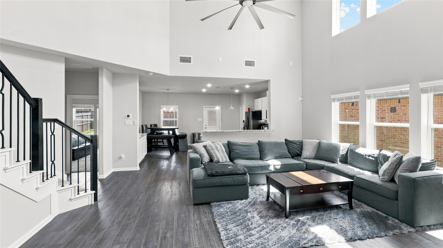
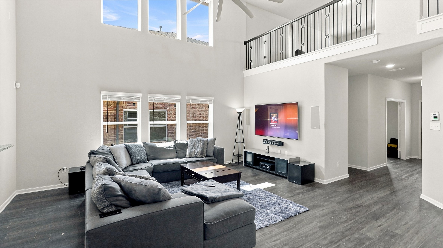
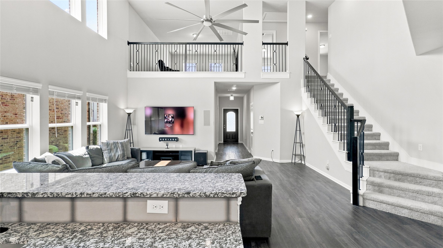
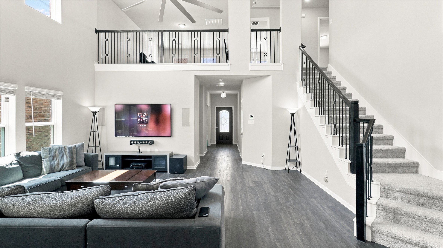
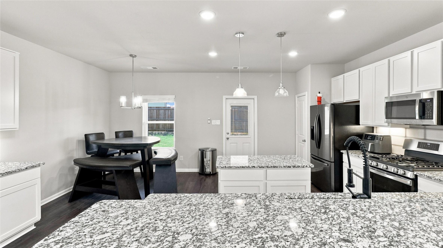
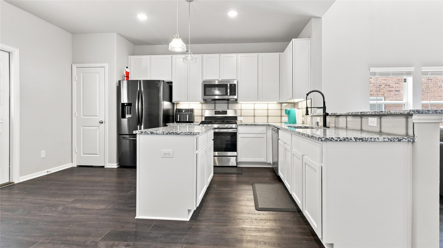
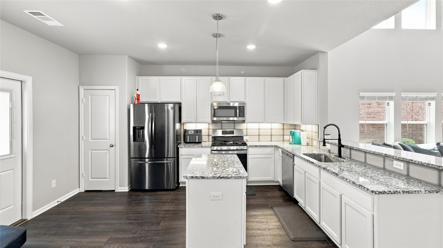
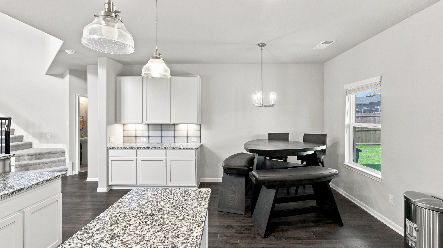
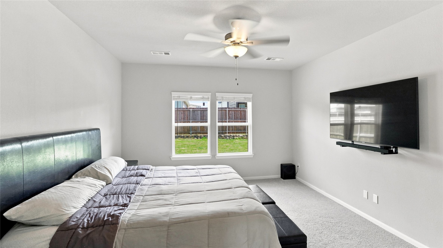
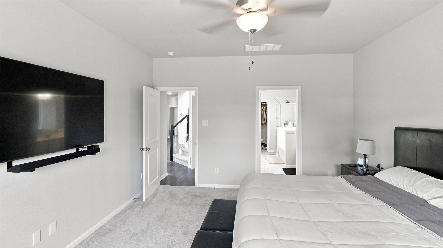
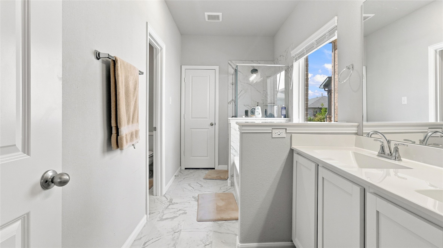
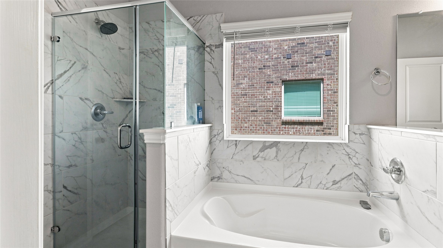
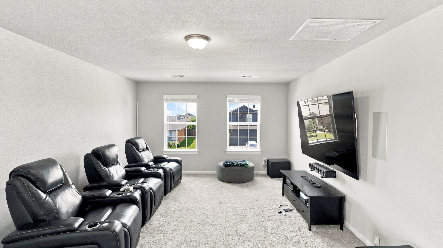
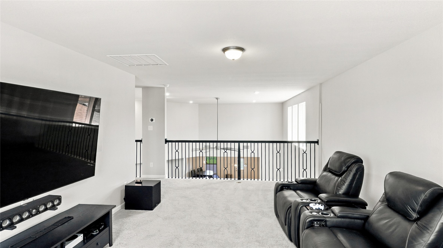
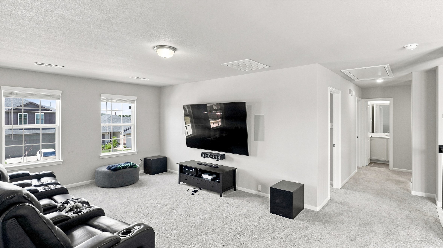
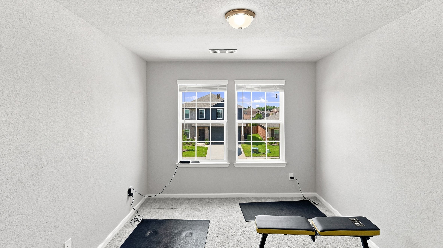
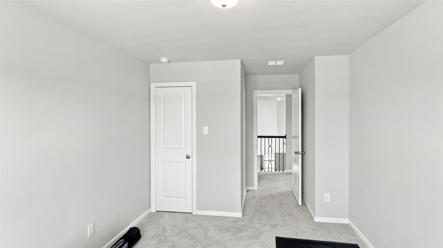
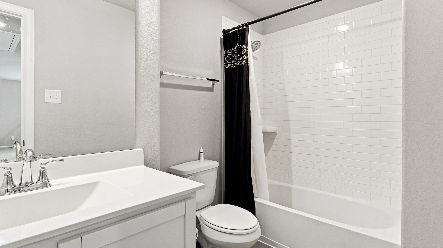
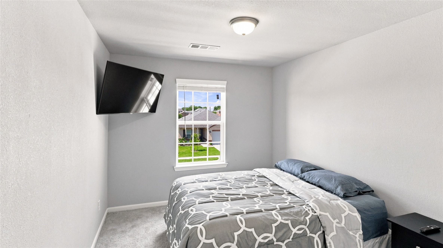
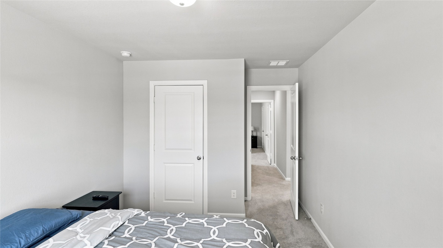
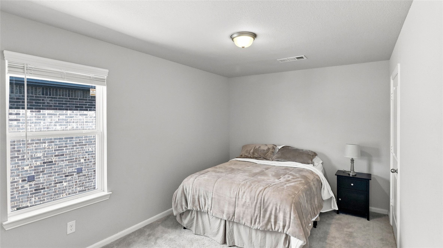
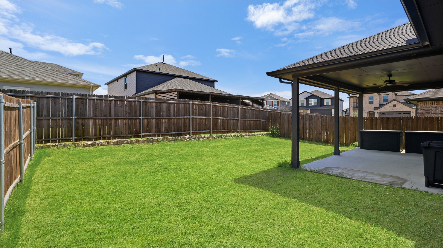
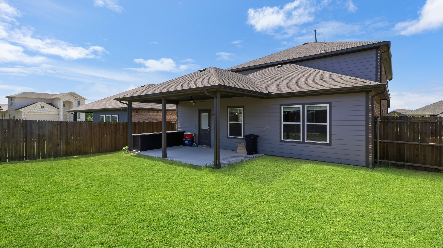
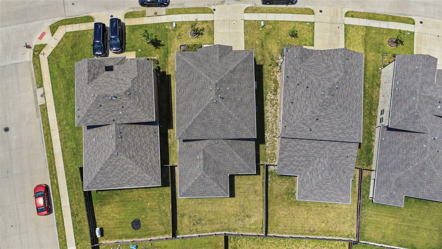
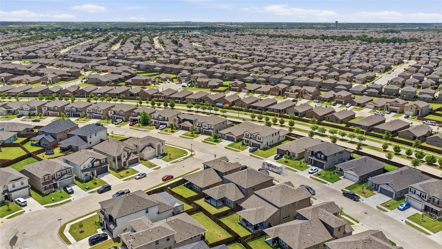
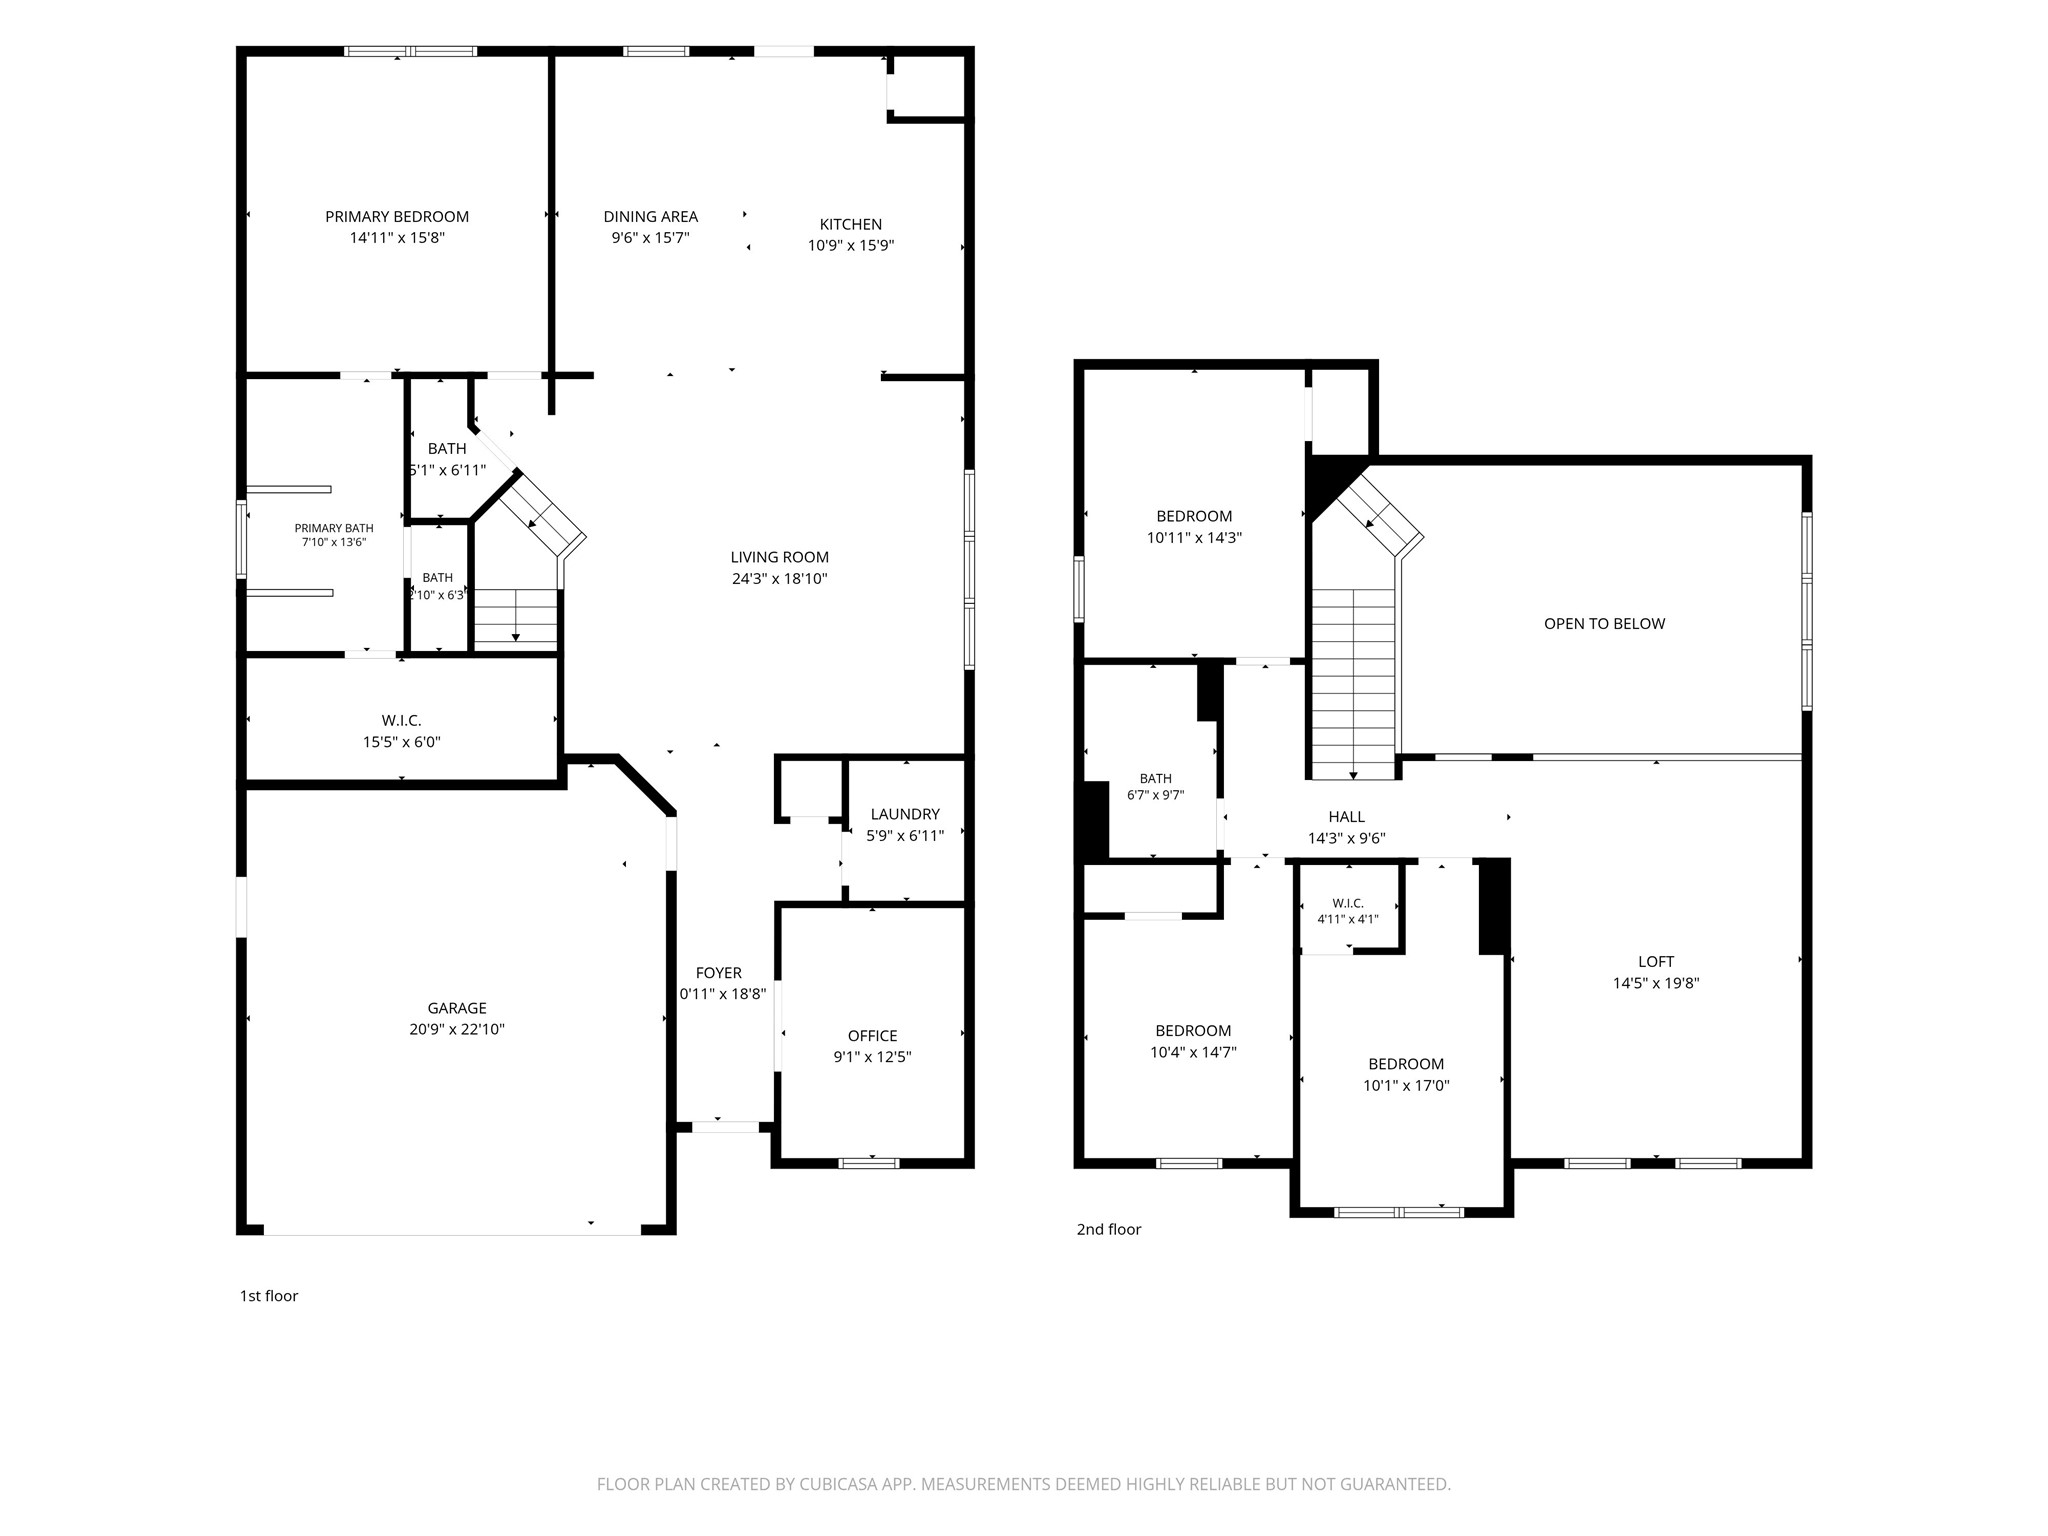
Some homes are nice. This one is the kind that makes you start mentally moving your furniture before the tour is over. Soaring ceilings and walls of windows fill the open living area with natural light, while the beautiful wood look tile floors create a clean, modern feel that flows throughout the main living spaces. The gourmet kitchen is ready for everything from Taco Tuesday to Thanksgiving with granite countertops, a large island, stainless steel appliances, abundant cabinet space, and an open layout that keeps everyone connected. The spacious primary suite offers a true retreat with a beautifully upgraded bath featuring dual vanities, designer tile, and a large walk in shower. Upstairs, you will find an oversized game room that is perfect for movie nights, gaming tournaments, or cheering on your favorite team without taking over the living room downstairs. A dedicated home office gives you the flexibility to work from home without sacrificing a bedroom, while the covered patio and private backyard are ready for weekend barbecues and evening sunsets. Located just minutes from Lake Ray Hubbard, this home offers quick access to outdoor recreation while still being close to shopping, dining, and major commuter routes. If you have been searching for a home that checks all the boxes and throws in a few extras for good measure, you may have just found it.

Share Property

Location

2023 Placerville Street, Forney, TX 75126

Status

For Sale
Chad Joyce

Chad Joyce

TITLE

Broker Associate

360 Virtual Tour

Take a tour of this property

Property Amenities

Interior
Appliances Some Gas Appliances, Dishwasher, Electric Oven, Gas Cooktop, Disposal, Microwave, Plumbed For Gas
Total Bedrooms: 4
Half Bathrooms: 1
Full Bathrooms: 2
Other Interior Features Decorative/Designer Lighting Fixtures, Eat-in Kitchen, Granite Counters, High Speed Internet, Kitchen Island, Open Floorplan, Cable TV, Walk-In Closet(s)
Area & Lot
Lot Area 5,532.12 Sq.Ft.
Living area 2,502 Sq.Ft.
MLS® ID 21329837
Year Built 2022
School District Rockwall ISD
High School Rockwall
Middle School Cain
Elementary School Linda Lyon
Architecture Styles Detached
Type Residential
Status For Sale
Exterior
Stories 2
Pool None
Air conditioning Central Air, Ceiling Fan(s)
Heat type Central
Garage Space 2.0
Parking Concrete, Covered, Door-Multi, Driveway, Enclosed, Garage Faces Front, Garage, Garage Door Opener, Inside Entrance, Kitchen Level
Utilities Municipal Utilities, Sewer Available, Water Available, Cable Available
Finance
Sales Price $289,900
HOA Fees $360 yearly
Real Estate Tax $8,967 yearly
image

Schedule a Showing

We would love to show you our beautiful property. Please select your preferred date and time below. An agent will be in touch shortly to confirm your appointment.

Schedule a Tour

We would love to show you our beautiful property. Please select your preferred date and time below. An agent will be in touch shortly to confirm your appointment.
Thank you for your interest in 2023 Placerville Street, Forney, TX 75126. We are reviewing your request and will be in touch shortly!

Let's Talk

You’ve got questions and we can’t wait to answer them.