Leave a Message

Thank you for your message. We will be in touch with you shortly.

1208 Ponderosa Drive
VIEW PHOTOS
$360,000

1208 Ponderosa Drive

4 Beds 3 Baths 2,464 Sq.Ft. 8,058.6 Sq.Ft.

Description

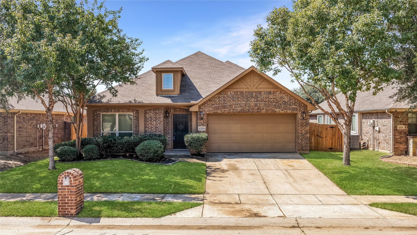
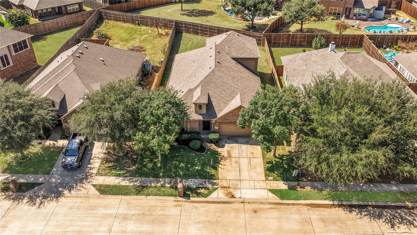
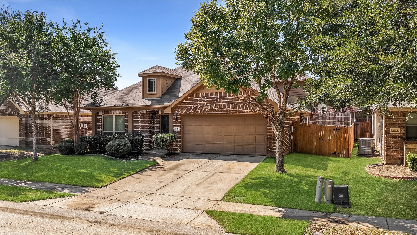
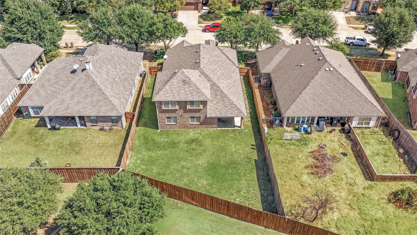
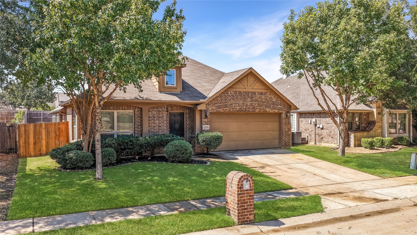
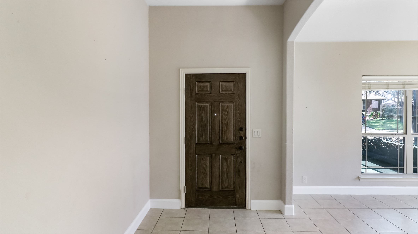
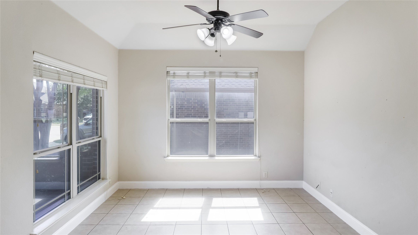
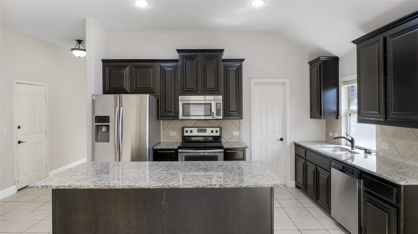
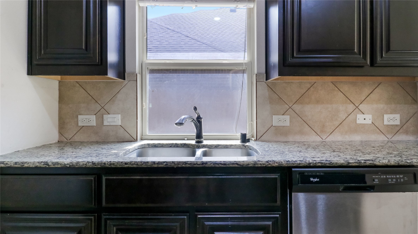
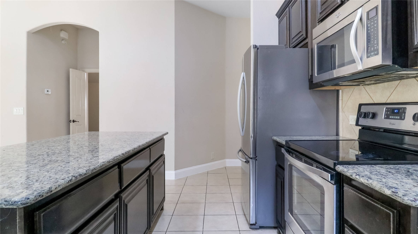
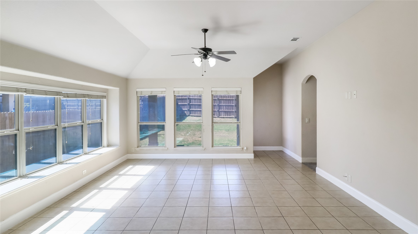
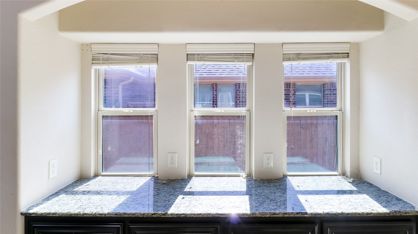
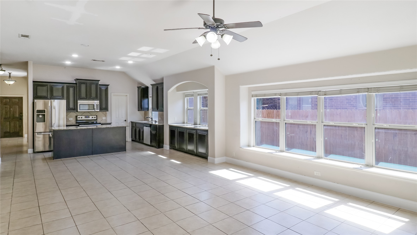
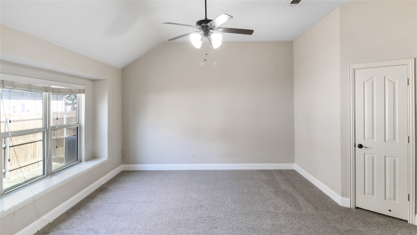
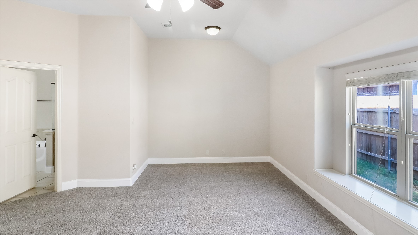
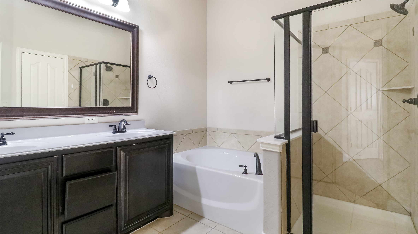
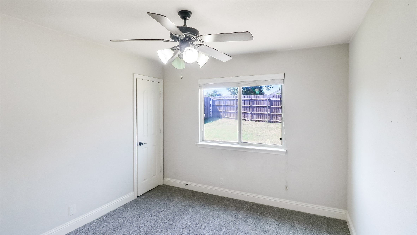
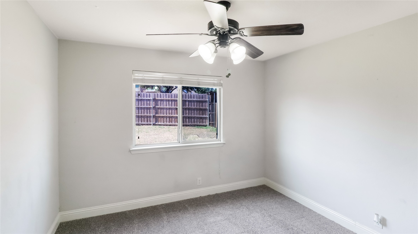
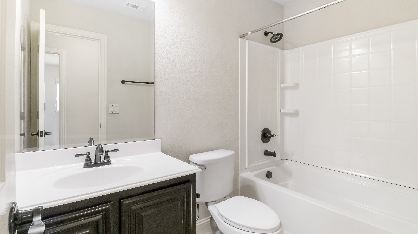
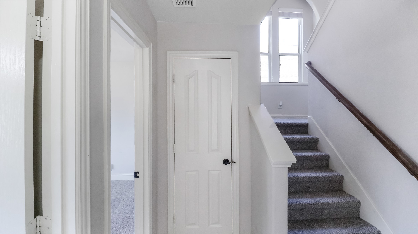
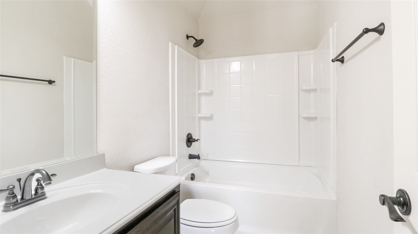
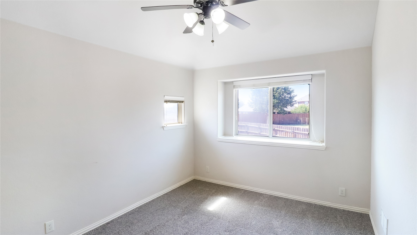
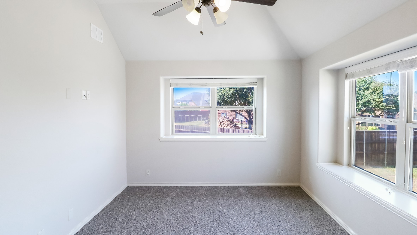
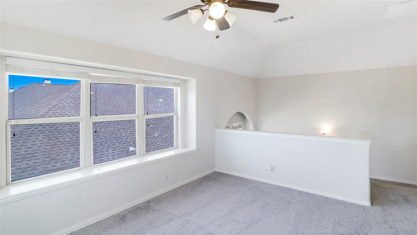
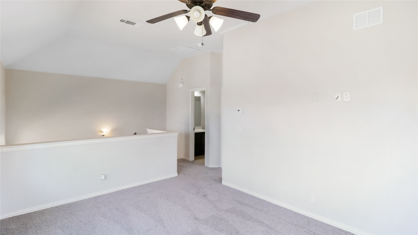
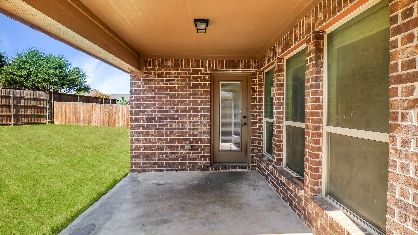
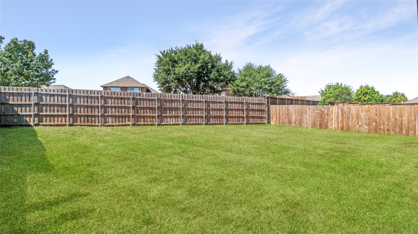
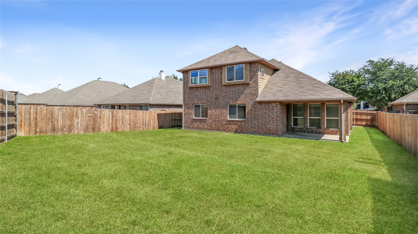
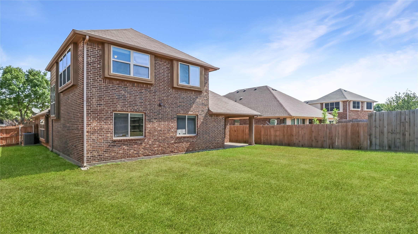
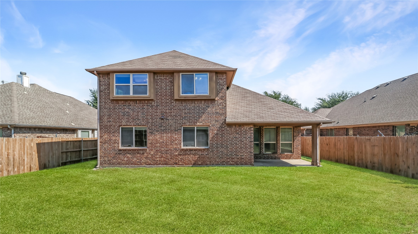
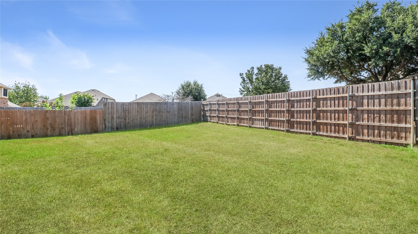
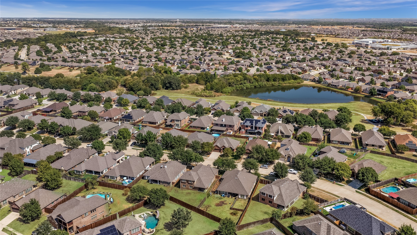
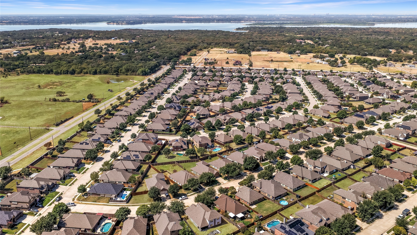
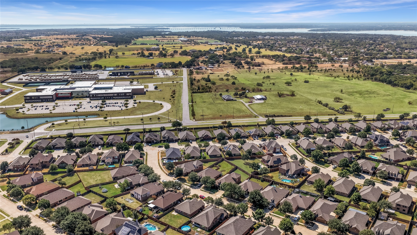
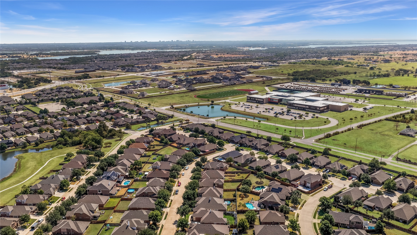
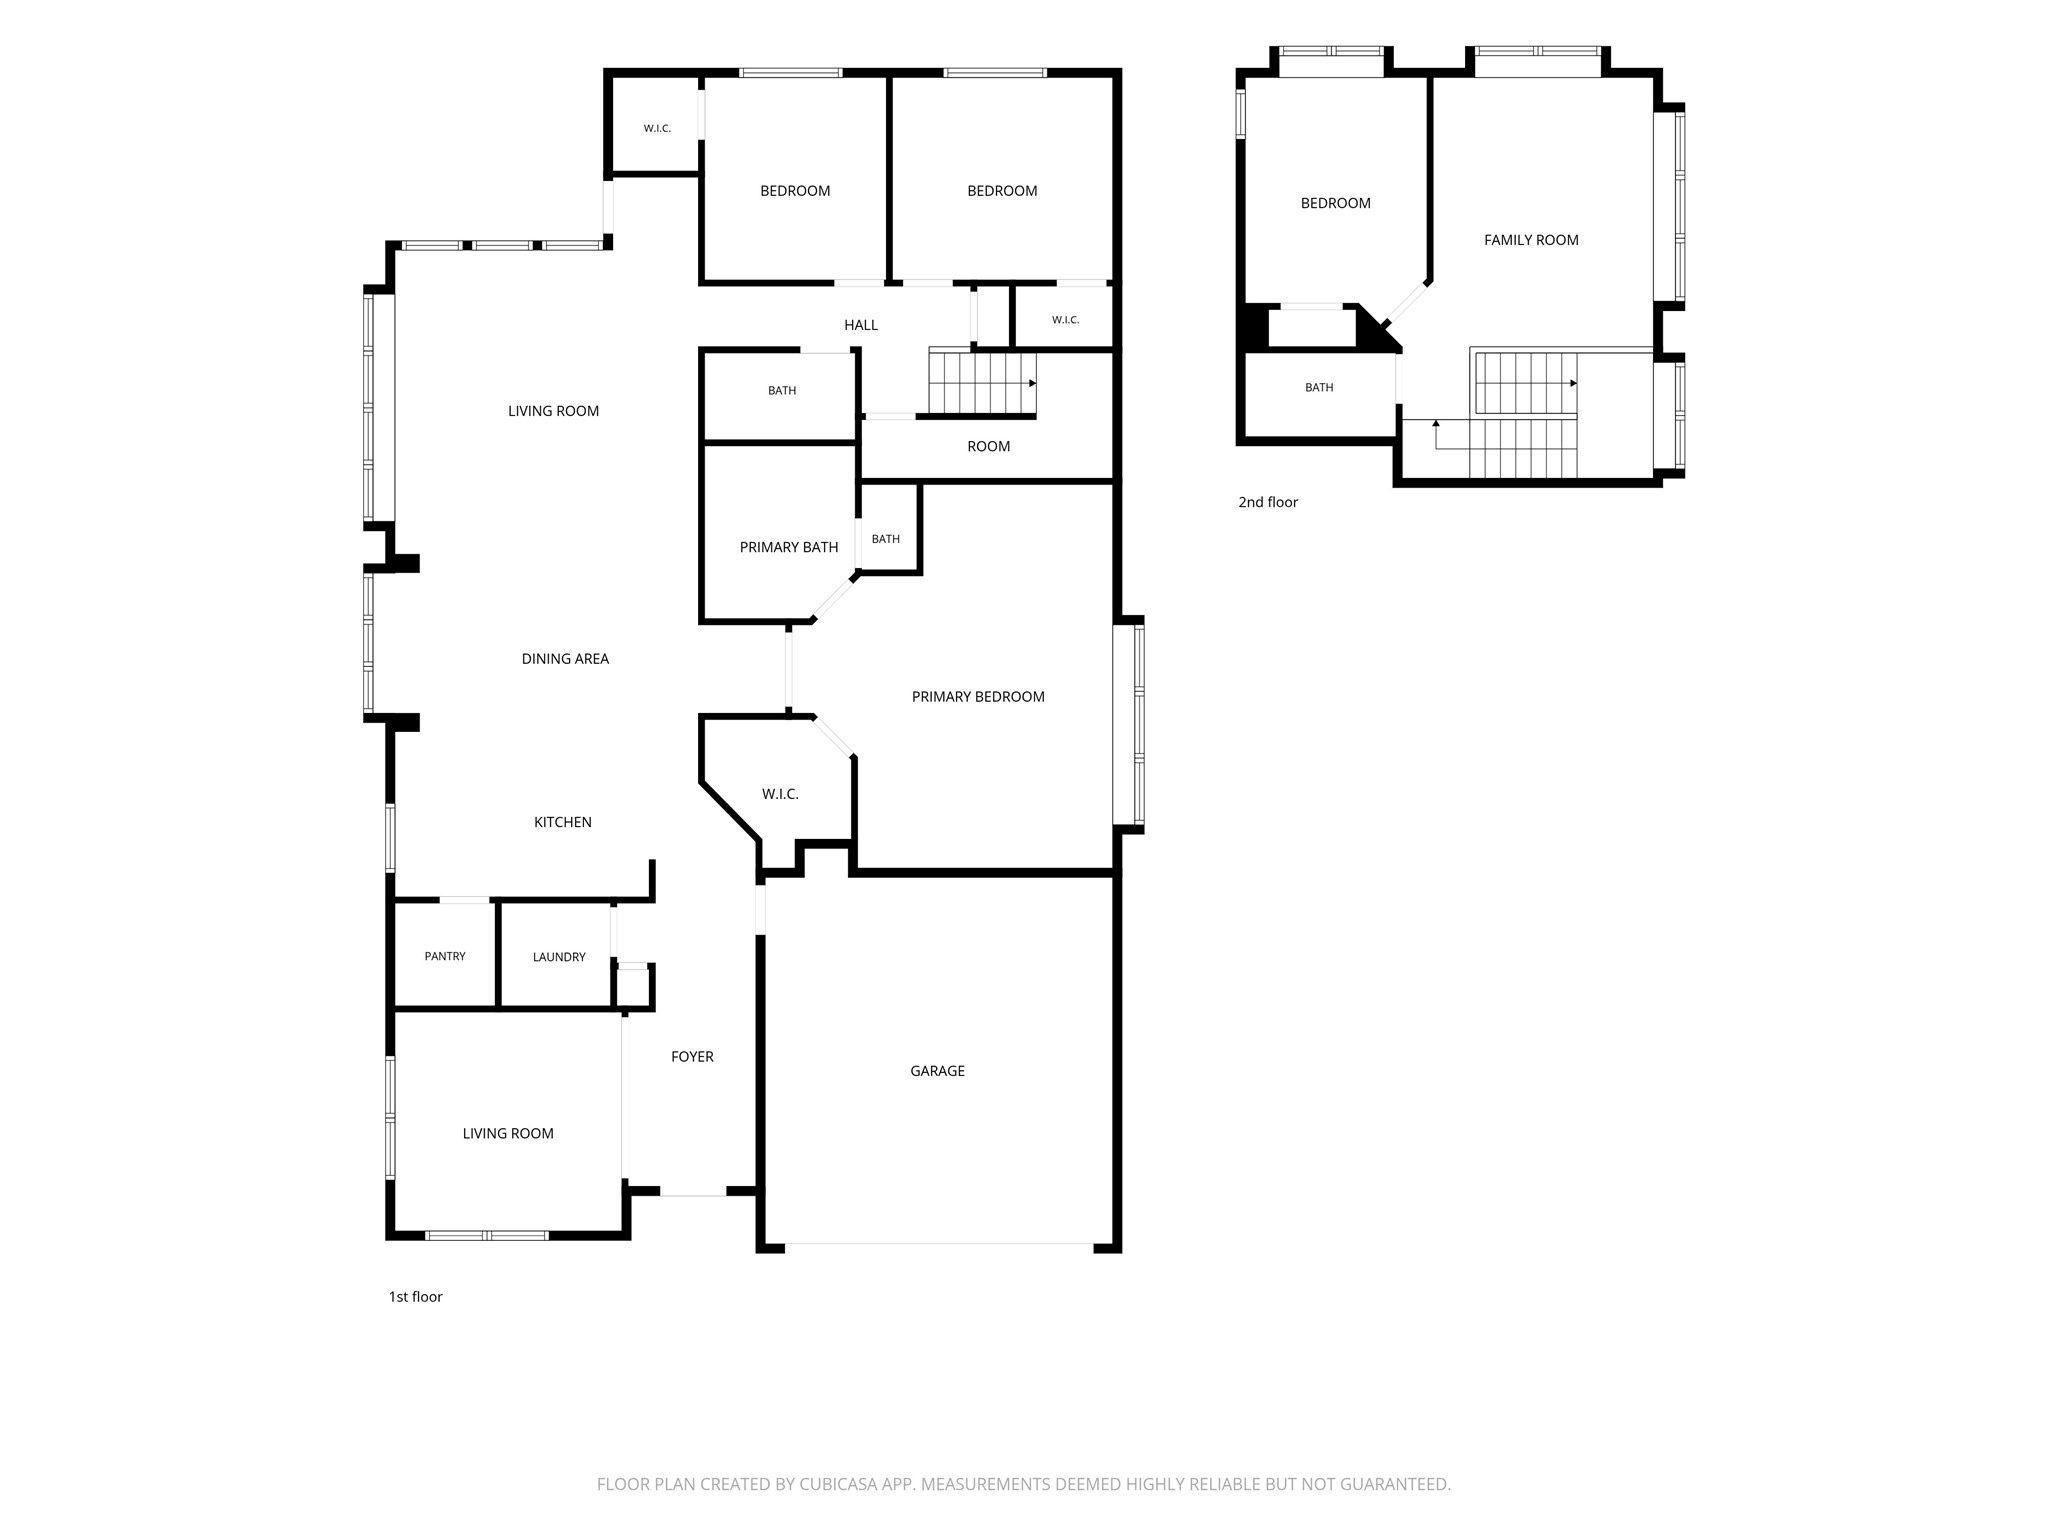
Fresh updates and a spacious, flexible floor plan make 1208 Ponderosa Drive ready to impress from the moment you arrive. The home features brand new carpet throughout, along with new floor trim downstairs for a clean, refreshed finish. The front dining room can be used as an additional living area or private office. The kitchen stands out with granite countertops, a large center island, stainless steel appliances, abundant cabinetry, and an open design that keeps it connected to the main living areas. Multiple living spaces offer plenty of room to spread out, with large windows bringing in abundant natural light and tile flooring providing easy maintenance in the main gathering areas. The spacious primary suite features a vaulted ceiling, large windows, a walk in closet, and a private bath. Two additional bedrooms with new carpet and ceiling fans complete the downstairs. Upstairs is a full private suite with a gameroom, additional bedroom, and full bathroom. Outside, new front yard sod and freshly trimmed trees enhance the curb appeal of the brick exterior and established landscaping. With four bedrooms, three full baths, multiple living areas, and thoughtful recent improvements, this Cross Oak Ranch home offers the space and flexibility to fit a variety of lifestyles.

Share Property

Location

1208 Ponderosa Drive, Aubrey, TX 76227

Status

For Sale
Chad Joyce

Chad Joyce

TITLE

Broker Associate

360 Virtual Tour

Take a tour of this property

Property Amenities

Interior
Appliances Dishwasher, Electric Cooktop, Electric Oven, Electric Water Heater, Disposal, Microwave, Refrigerator
Total Bedrooms: 4
Full Bathrooms: 3
Other Interior Features Decorative/Designer Lighting Fixtures, Eat-in Kitchen, Granite Counters, High Speed Internet, Kitchen Island, Open Floorplan, Cable TV, Walk-In Closet(s)
Area & Lot
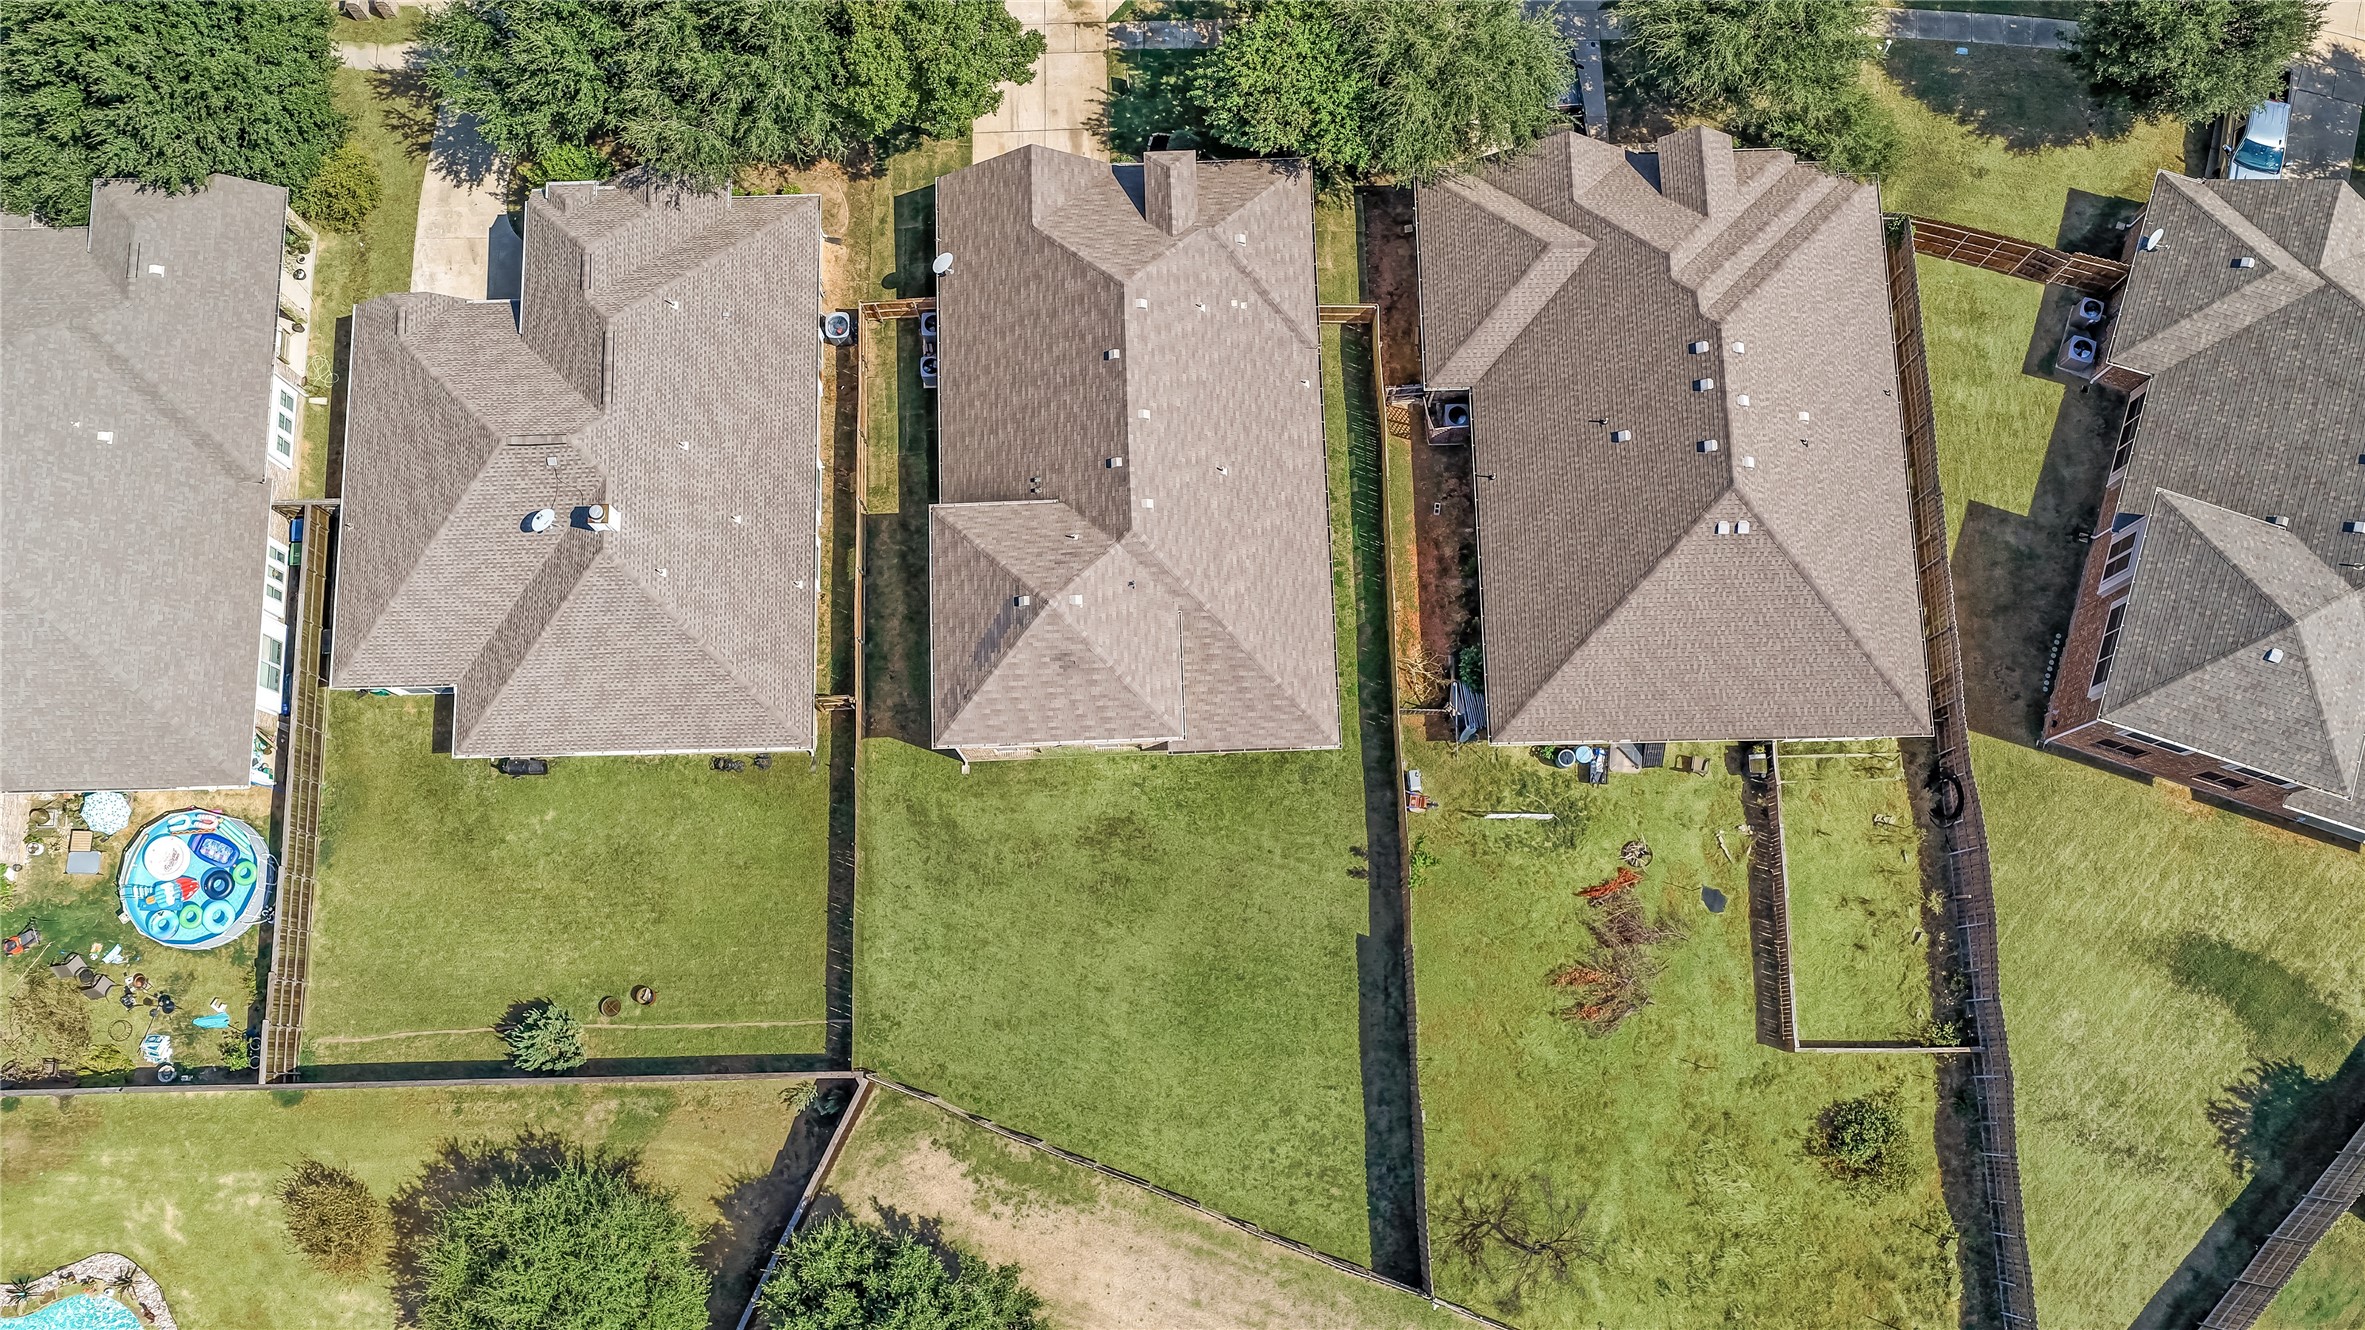
Lot Area 8,058.6 Sq.Ft.
Living area 2,464 Sq.Ft.
MLS® ID 21393701
Year Built 2013
School District Denton ISD
High School Ray Braswell
Middle School Rodriguez
Elementary School Cross Oaks
Architecture Styles Traditional, Detached
Type Residential
Status For Sale
Exterior
Stories 2
Pool None
Air conditioning Central Air, Ceiling Fan(s), Electric
Heat type Central, Electric
Garage Space 2.0
Parking Door-Multi, Driveway, Enclosed, Garage Faces Front, Garage, Garage Door Opener, Inside Entrance, Kitchen Level
Roof Composition, Shingle
Utilities Municipal Utilities, Sewer Available, Water Available, Cable Available
Finance
Sales Price $360,000
HOA Fees $250
Real Estate Tax $7,459 yearly
image

Schedule a Showing

We would love to show you our beautiful property. Please select your preferred date and time below. An agent will be in touch shortly to confirm your appointment.

Schedule a Tour

We would love to show you our beautiful property. Please select your preferred date and time below. An agent will be in touch shortly to confirm your appointment.
Thank you for your interest in 1208 Ponderosa Drive, Aubrey, TX 76227. We are reviewing your request and will be in touch shortly!

Let's Talk

You’ve got questions and we can’t wait to answer them.